
REQUEST A TOUR If you would like to see this home without being there in person, select the "Virtual Tour" option and your agent will contact you to discuss available opportunities.
In-PersonVirtual Tour

$ 1,099,000
Est. payment | /mo
5 Beds
3.5 Baths
2,106 SqFt
$ 1,099,000
Est. payment | /mo
5 Beds
3.5 Baths
2,106 SqFt
Open House
Sun Oct 04, 1:00 pm - 3:00 pm
Key Details
Property Type Townhouse
Listing Status Active
Purchase Type For Sale
Square Footage 2,106 sqft
Price per Sqft $521
Bedrooms 5
Full Baths 3
Half Baths 1
Year Built 1926
Property Description
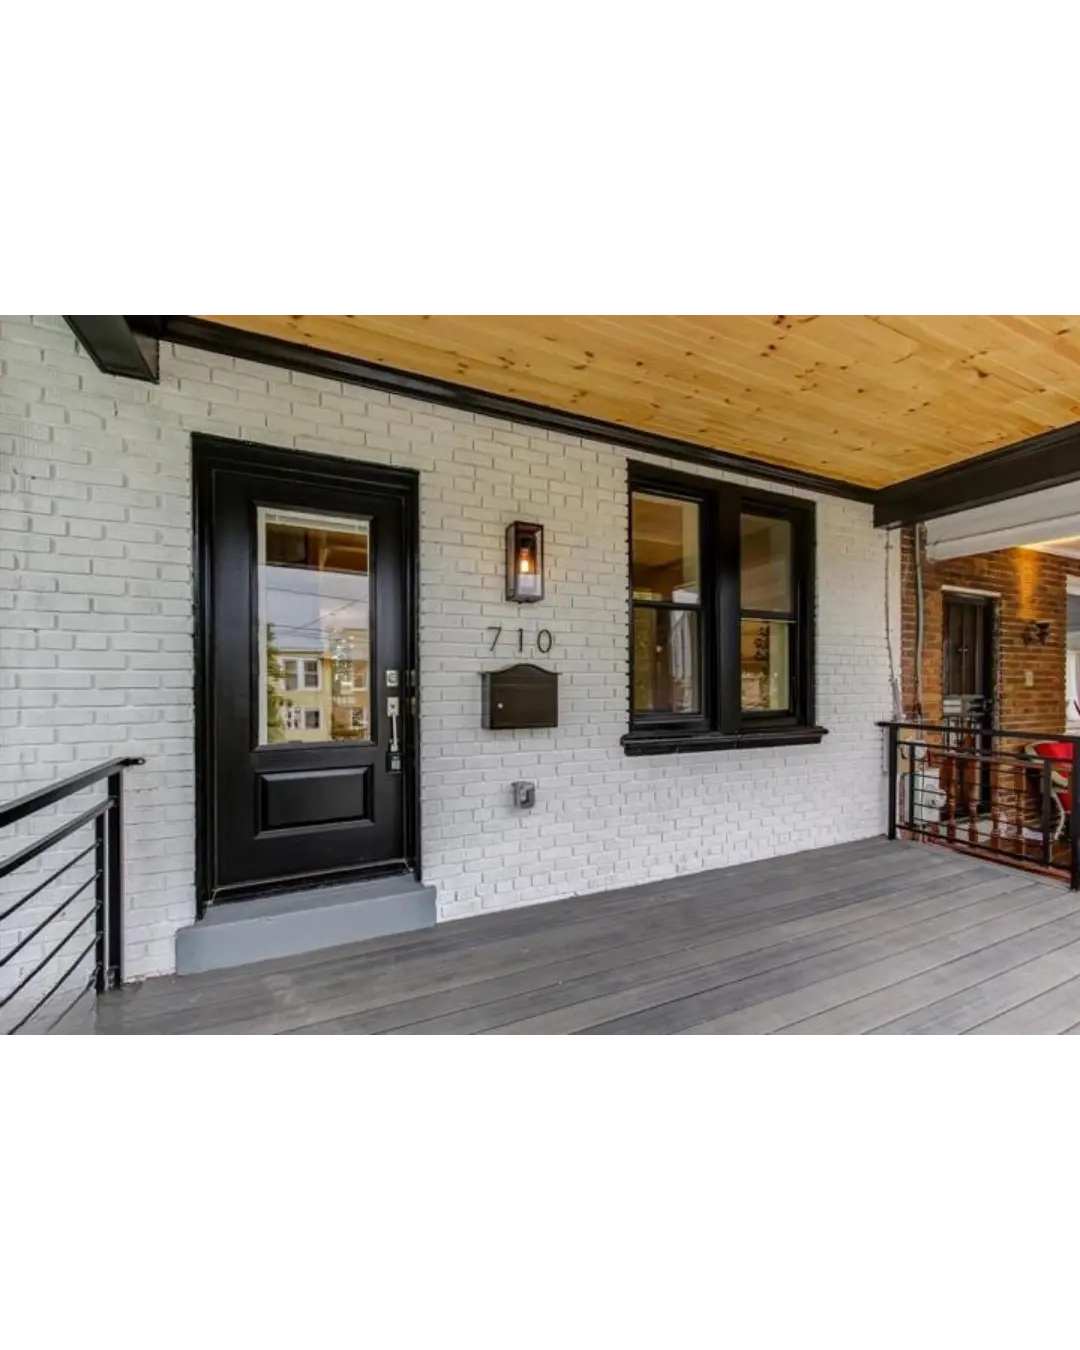
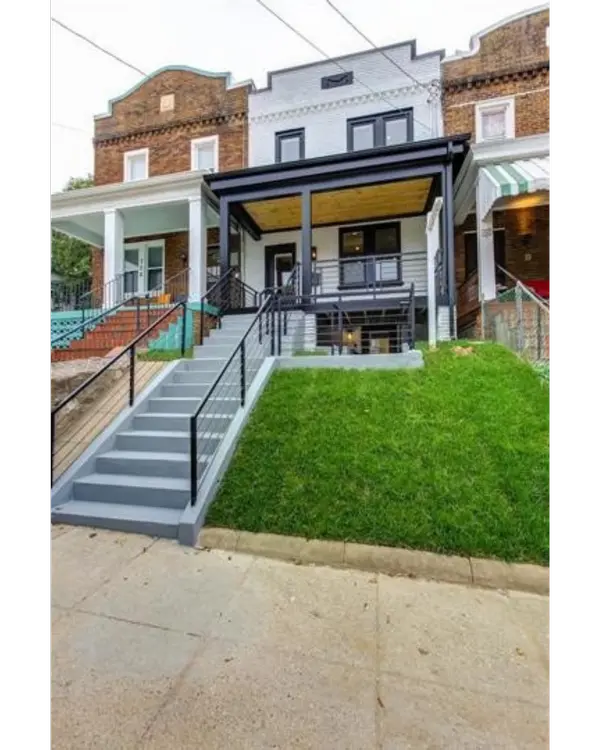
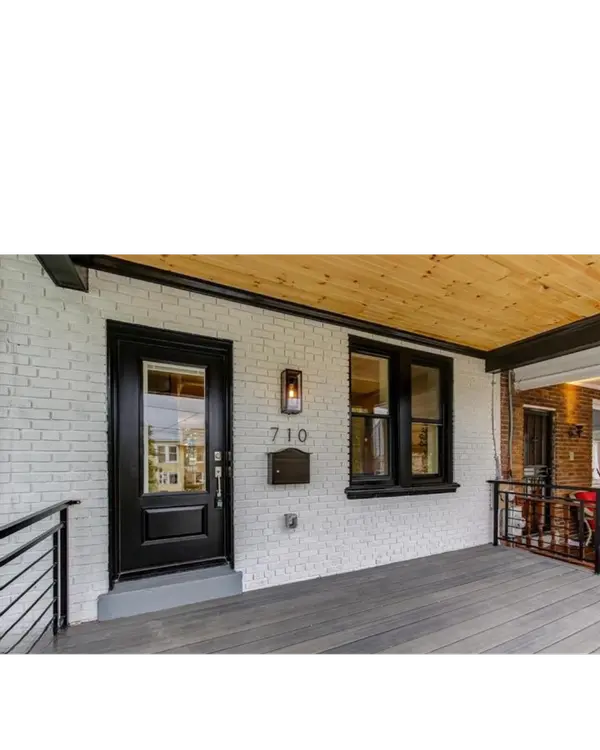
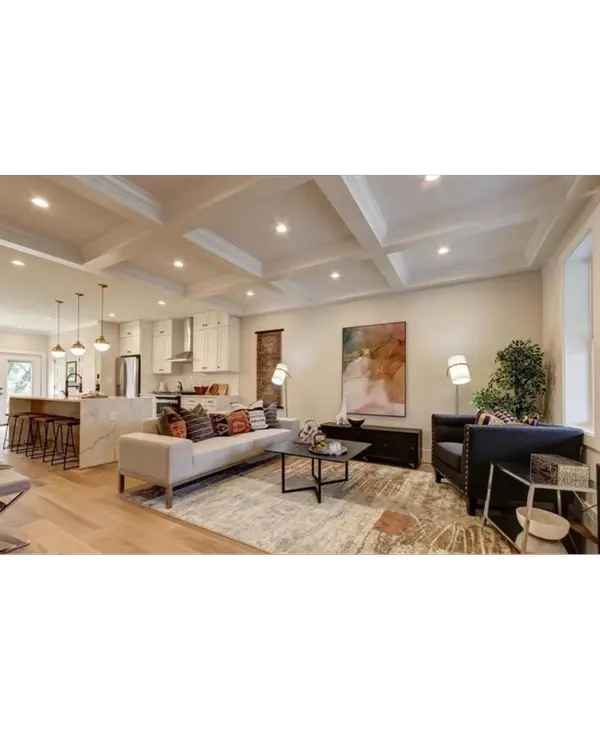
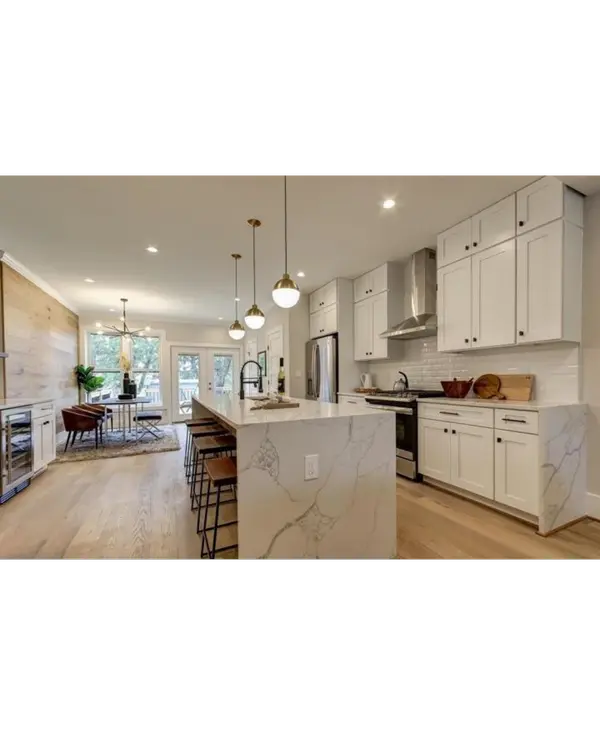
710 Farragut Street NW is a Federal-style brick rowhome built in 1926 and renovated across all three levels: five bedrooms, three and a half baths, just over 2,100 finished square feet.
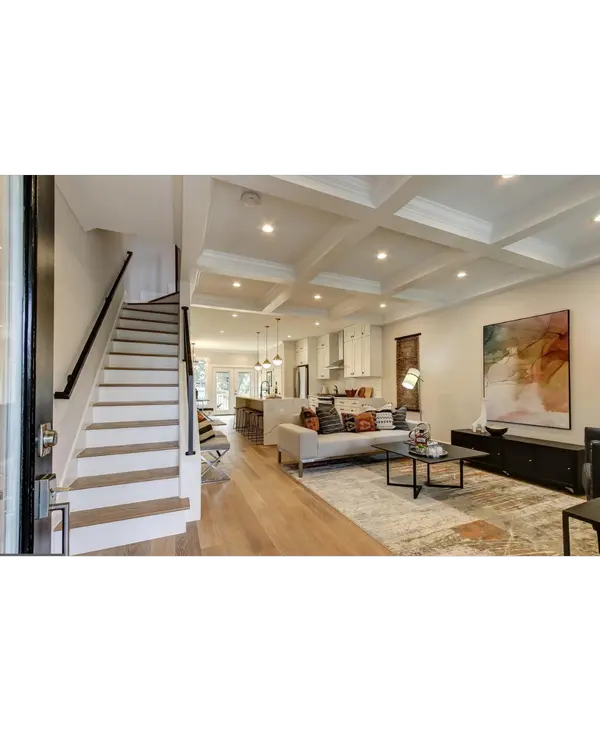
The main level runs the depth of the house under a coffered ceiling, in wide-plank white oak. The kitchen sits in the middle of it, with white shaker cabinetry, a waterfall quartz island seating four, brass globe pendants and gas cooking under a chimney hood. Past it, the dining area is set against a full-height white oak plank wall, with French doors onto the deck and a bar with a wine fridge built into the cabinetry.
Upstairs, three bedrooms and two full baths, including a primary with a wall of built-in closets and a marble bath of its own, plus a double-vanity bath in marble subway tile.
Below is a true English basement with its own front entrance off the street and its own rear entrance under the deck: two bedrooms, a full bath, a kitchenette with sink and wine fridge, an exposed white brick wall along the stair, its own HVAC zone and its own laundry. It functions independently of the main house, which keeps its own front entrance above. The house has two complete washer and dryer sets, one on each level.
The systems are unusually good for the age of the house. Dual-zone heating and cooling with two Nest thermostats, the lower level on its own zone. Rooftop solar the sellers did not pay to install, with no lease payment attached, has brought electric bills as low as $22 in a month. ADT security with current equipment and three smart locks.
Out back, a new deck steps down to a fenced lawn under a mature shade tree, then to a concrete pad with two off-street parking spaces behind a motorized roll-up gate off the alley.
Petworth, close to Sherman Circle and the Georgia Avenue corridor, with the Green and Yellow lines at Georgia Avenue-Petworth.
The main level runs the depth of the house under a coffered ceiling, in wide-plank white oak. The kitchen sits in the middle of it, with white shaker cabinetry, a waterfall quartz island seating four, brass globe pendants and gas cooking under a chimney hood. Past it, the dining area is set against a full-height white oak plank wall, with French doors onto the deck and a bar with a wine fridge built into the cabinetry.
Upstairs, three bedrooms and two full baths, including a primary with a wall of built-in closets and a marble bath of its own, plus a double-vanity bath in marble subway tile.
Below is a true English basement with its own front entrance off the street and its own rear entrance under the deck: two bedrooms, a full bath, a kitchenette with sink and wine fridge, an exposed white brick wall along the stair, its own HVAC zone and its own laundry. It functions independently of the main house, which keeps its own front entrance above. The house has two complete washer and dryer sets, one on each level.
The systems are unusually good for the age of the house. Dual-zone heating and cooling with two Nest thermostats, the lower level on its own zone. Rooftop solar the sellers did not pay to install, with no lease payment attached, has brought electric bills as low as $22 in a month. ADT security with current equipment and three smart locks.
Out back, a new deck steps down to a fenced lawn under a mature shade tree, then to a concrete pad with two off-street parking spaces behind a motorized roll-up gate off the alley.
Petworth, close to Sherman Circle and the Georgia Avenue corridor, with the Green and Yellow lines at Georgia Avenue-Petworth.
Location
State DC
County District Of Columbia
Listed by Clare Grana • Reston
Nearby Locations
"My job is to find and attract mastery-based agents to the office, protect the culture, and make sure everyone is happy! "
GET MORE INFORMATION