11923 Fawn Ridge Lane
Reston, Virginia 20194
A 1987 colonial at the wooded end of Fawn Ridge Lane
The house sits back from the street behind a deep front lawn, with oaks and tulip poplars on three sides. A covered porch runs the width of the front. Inside, a two-story foyer with a curved stair opens to a main level that runs in a straight line to the kitchen, and most rooms look out at trees.
Inside 11923 Fawn Ridge Lane
From the office by the front door to the woods out back.
Close the French doors, and the workday stays at the front of the house
The office sits off the foyer, apart from the kitchen and the rest of the main level. Built-in shelves line one wall, the desk faces a window onto the trees, and a half bath is across the hall sample. The room is about 12 by 13 feet sample.
Cook without leaving the conversation
The island seats three, and the kitchen opens straight into the family room, so whoever is at the stove is still part of the evening. White shaker cabinets and quartz counters were installed in 2021 sample. The range is gas, the pantry is a walk-in sample, and the window over the sink looks into the woods.
Winter evenings by a wood fire
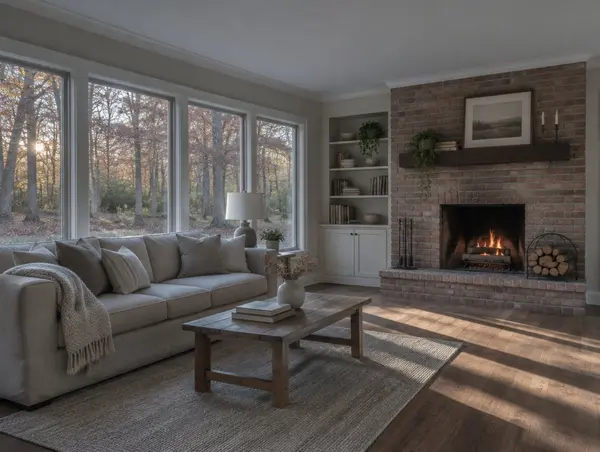
The family room centers on a brick wood-burning fireplace with a timber mantel, inspected and swept in 2025 sample. Tall windows line the back wall, and on fall afternoons the light lays long stripes across the hardwood.
You wake up in the treetops
The primary suite is at the back of the second floor, facing the woods instead of the street. A tray ceiling, a sitting area between two windows and a view straight into the canopy. A walk-in closet and a bath with a double vanity and separate shower complete the suite sample.
Daylight on the lower level, and the yard right outside
Full-size windows and a sliding door bring the light in, and the recreation room opens straight onto the patio. The finished space also holds a guest area and a full bath sample, plus an unfinished room for storage sample.
Your back yard is the woods
The back of the 0.6-acre lot sample is mature oaks and tulip poplars. They stand at the edge of the deck, close enough that the kitchen looks into the canopy. In October the light comes through gold. By midwinter, with the leaves down, the view runs a long way through the trunks.
The Particulars
| Roof | Replaced 2019 sample |
|---|---|
| Heating and cooling | Replaced 2021 sample |
| Water heater | Replaced 2020 sample |
| Windows | Replaced 2016 sample |
| Property taxes | $12,640 for 2026 sample |
| Reston Association | Annual assessment, about $850 sample |
| Typical utilities | About $340 a month, the average for single-family homes in Reston from the area utility companies sample |
| Light | The front faces north; the kitchen, family room and primary suite get afternoon sun sample |
| Storage | Walk-in pantry, walk-in primary closet, unfinished lower-level room, two-car garage sample |
| Main-level living | Office, half bath, laundry sample |
| Updates by year | 2016 windows; 2019 roof; 2020 water heater; 2021 kitchen, heating and cooling sample |
The neighborhood, day to day
North Point was the last of Reston's villages to be built. Construction began in 1982, and the village center opened in 1993.
- Groceries are at North Point Village Center, anchored by Giant, with The Wine Cabinet, a Starbucks and the errands of an ordinary week in the same lot.
- Reston Association paths, pools and tennis courts are open to every Reston resident.
- Lake Fairfax Park, east of the village, has trails, a lake and, in summer, the Water Mine water park.
- Reston Town Center sits a short drive south, with restaurants, shops and the Silver Line at Reston Town Center station.
- Route 7, the Fairfax County Parkway and the Dulles Toll Road are all close by.
Walk through it with us
Tell us what matters, and we will plan the visit.