
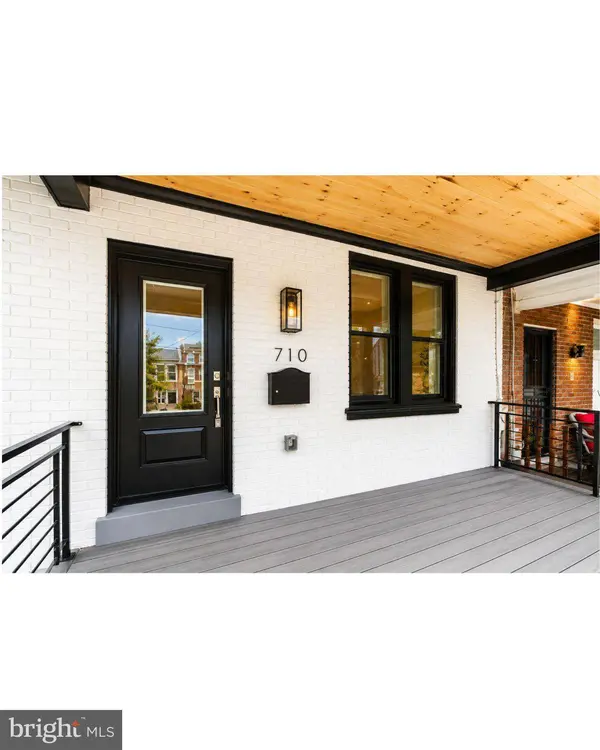
710 FARRAGUT ST NW
Washington, DC 20011
- 5 Beds
- 4 Baths Full Baths: 3 Half Baths: 1
- 2,106 SqFt
- 2,292 Lot Size
- 1926 Year Built
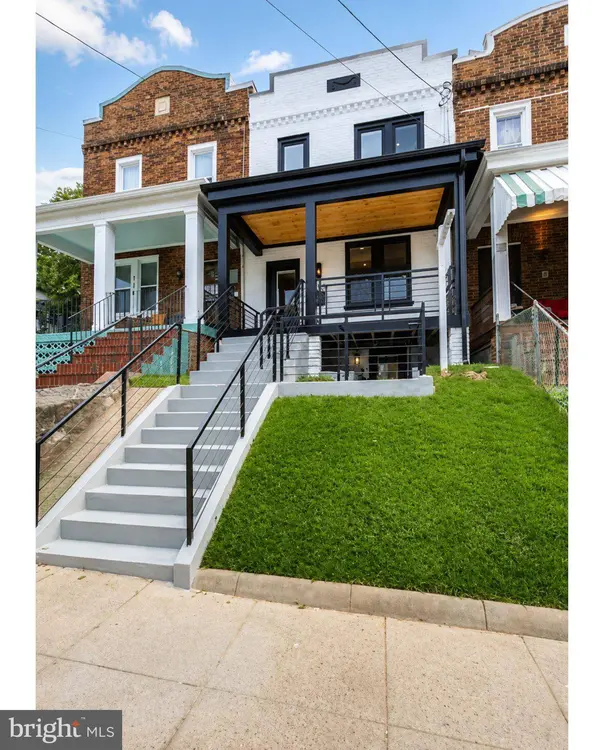
That rental-ready lower level is just one part of this beautifully renovated 5-bedroom, 3.5-bath rowhome in the heart of Washington, DC's sought-after Petworth neighborhood (20011). With over 2,100 finished square feet across three levels, this classic 1926 brick rowhouse blends timeless architecture with a thoughtful, high-end renovation. Very few homes in this Petworth price range offer the same rare combination of bedroom count, a shady private yard, and secured off-street parking.
Step inside to an open-concept main level filled with natural light and rich hardwood floors throughout. The gourmet kitchen features an oversized island and a custom pantry, flowing effortlessly into bright living and dining areas anchored by a handsome coffered ceiling. Custom blinds on every window add a polished, move-in-ready finish. Upstairs, the luxurious primary suite offers a spa-inspired marble bath, and two additional bedrooms share a second full bath.
Built for modern, efficient, and secure living, the home keeps costs low as well. Dual-zone heating and air conditioning with two Nest smart thermostats keep every floor comfortable year-round, and a solar power system, which transfers to the new owner, has brought electric bills down to as little as $22 a month. A full ADT security system with the latest equipment and three smart locks make this one of the most secure homes on the block.
Outside, unwind on the freshly refinished deck overlooking a large, shaded backyard, a rare find in this part of Petworth. Two off-street parking spaces are accessed from the alley through a roll-top metal garage-style door, opening into a secure, gated yard for uncovered parking.
Located minutes from Sherman Circle, the Petworth Metro station, and the restaurants, cafes, and shops along upper Georgia Avenue, this move-in-ready Petworth row home offers space, style, and energy efficiency in one of DC's most vibrant up-and-coming communities. Schedule your showing today: homes like this don't last long in Petworth.
GALLERY
PROPERTY DETAIL
Key Details
Property Type Townhouse
Sub Type Interior Row/Townhouse
Listing Status Under Contract
Purchase Type For Sale
Square Footage 2, 106 sqft
Price per Sqft $521
Subdivision Petworth
MLS Listing ID DCDC2282078
Style Other
Bedrooms 5
Full Baths 3
Half Baths 1
HOA Y/N N
Abv Grd Liv Area 1,406
Year Built 1926
Available Date 2026-09-25
Annual Tax Amount $7,438
Tax Year 2026
Lot Size 2,292 Sqft
Acres 0.05
Property Sub-Type Interior Row/Townhouse
Source BRIGHT
Location
State DC
County Washington
Zoning 4
Rooms
Basement Front Entrance, Fully Finished, Rear Entrance
Main Level Bedrooms 5
Building
Lot Description Adjoins - Open Space, Backs - Open Common Area, Front Yard, Landscaping, Level, Rear Yard
Story 3
Foundation Brick/Mortar
Above Ground Finished SqFt 1406
Sewer Public Sewer
Water Public
Architectural Style Other
Level or Stories 3
Additional Building Above Grade, Below Grade
Structure Type Dry Wall
New Construction N
Interior
Interior Features 2nd Kitchen, Built-Ins, Combination Dining/Living, Combination Kitchen/Dining, Combination Kitchen/Living, Dining Area, Entry Level Bedroom, Floor Plan - Open, Kitchen - Gourmet, Kitchen - Island, Pantry, Primary Bath(s), Recessed Lighting, Upgraded Countertops, Wet/Dry Bar, Window Treatments, Wine Storage, Wood Floors
Hot Water Natural Gas
Heating Central
Cooling Central A/C
Flooring Ceramic Tile, Engineered Wood
Equipment Built-In Microwave, Dishwasher, Disposal, Dryer, Dryer - Electric, Dryer - Front Loading, Dual Flush Toilets, Energy Efficient Appliances, ENERGY STAR Clothes Washer, ENERGY STAR Dishwasher, ENERGY STAR Refrigerator, Exhaust Fan, Icemaker, Microwave, Oven - Single, Oven/Range - Electric, Range Hood, Refrigerator, Six Burner Stove, Stainless Steel Appliances, Stove, Washer, Washer - Front Loading, Washer/Dryer Stacked, Water Heater, Water Heater - High-Efficiency
Fireplace N
Window Features Double Pane,Energy Efficient
Appliance Built-In Microwave, Dishwasher, Disposal, Dryer, Dryer - Electric, Dryer - Front Loading, Dual Flush Toilets, Energy Efficient Appliances, ENERGY STAR Clothes Washer, ENERGY STAR Dishwasher, ENERGY STAR Refrigerator, Exhaust Fan, Icemaker, Microwave, Oven - Single, Oven/Range - Electric, Range Hood, Refrigerator, Six Burner Stove, Stainless Steel Appliances, Stove, Washer, Washer - Front Loading, Washer/Dryer Stacked, Water Heater, Water Heater - High-Efficiency
Heat Source Natural Gas
Laundry Basement, Upper Floor, Lower Floor, Washer In Unit
Exterior
Garage Spaces 2.0
Fence Board, Privacy, Rear, Wood
Utilities Available Natural Gas Available, Electric Available, Cable TV Available, Sewer Available, Water Available
Water Access N
Roof Type Flat
Accessibility None
Total Parking Spaces 2
Garage N
Private Pool No
Schools
School District District Of Columbia Public Schools
Others
Pets Allowed Y
Senior Community No
Tax ID 3147//0087
Ownership Fee Simple
SqFt Source 2106
Security Features Electric Alarm,Fire Detection System,Exterior Cameras,Main Entrance Lock,Monitored,Motion Detectors,Security System,Smoke Detector
Acceptable Financing Conventional, VA, FHA, Cash
Horse Property N
Listing Terms Conventional, VA, FHA, Cash
Financing Conventional,VA,FHA,Cash
Special Listing Condition Standard
Pets Allowed No Pet Restrictions
SIMILAR HOMES FOR SALE
Check for similar Townhouses at price around $1,099,000 in Washington,DC

Active
$745,000
523 KENNEDY ST NW, Washington, DC 20011
Listed by Equilibrium Realty, LLC1,580 SqFt
Active
$699,900
715 LONGFELLOW ST NW, Washington, DC 20011
Listed by EXP Realty, LLC3 Beds 4 Baths 2,342 SqFt
Under Contract
$750,000
5 SHERMAN CIR NW, Washington, DC 20011
Listed by BML Properties Realty, LLC.4 Beds 2 Baths 1,680 SqFt
CONTACT

VA License# 0225133634MD License # 5021055DC License # SP-98368684