
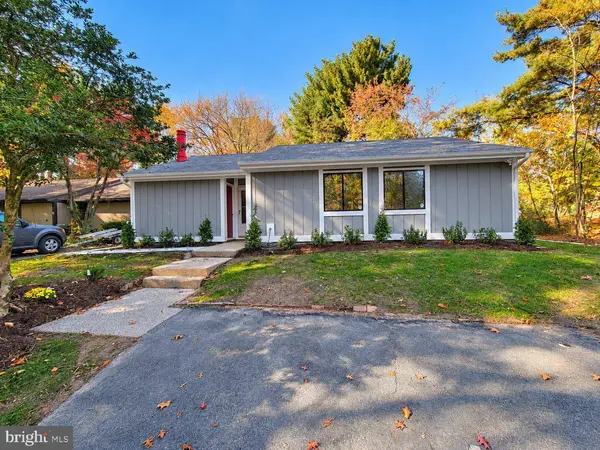
11308 GEDDYS CT
Reston, VA 20191
Open House
Sun Nov 15, 3:00pm - 6:00pm
- 3 Beds
- 2 Baths Full Baths: 2
- 1,200 SqFt
- 5,227 Lot Size
- 1977 Year Built
Open House: Sunday, November 15, 10 to 1. Hosted by Clare Grana of The Grana Group.
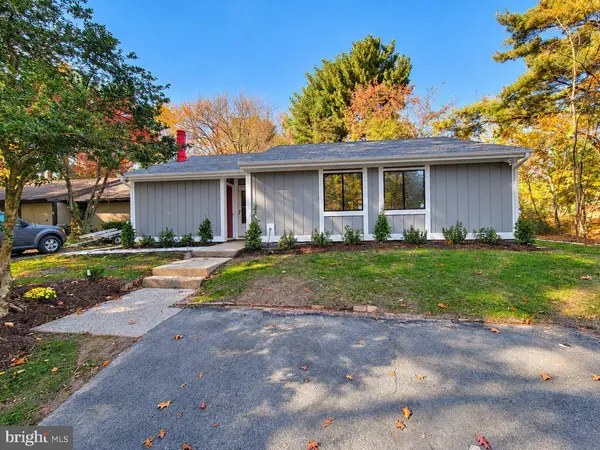
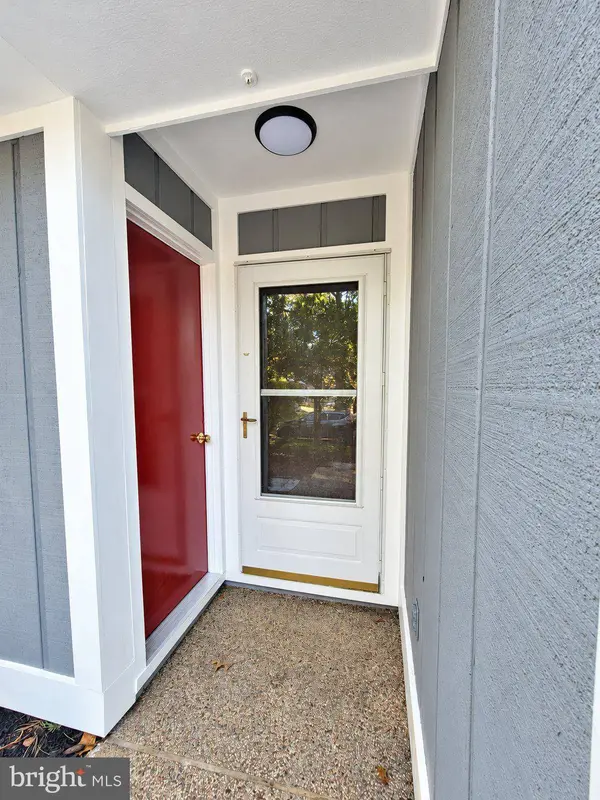
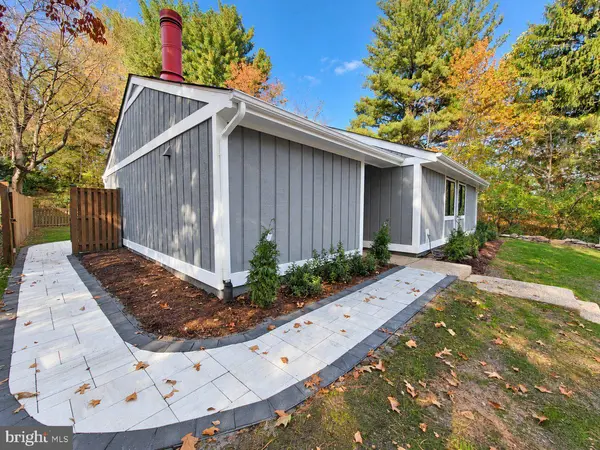
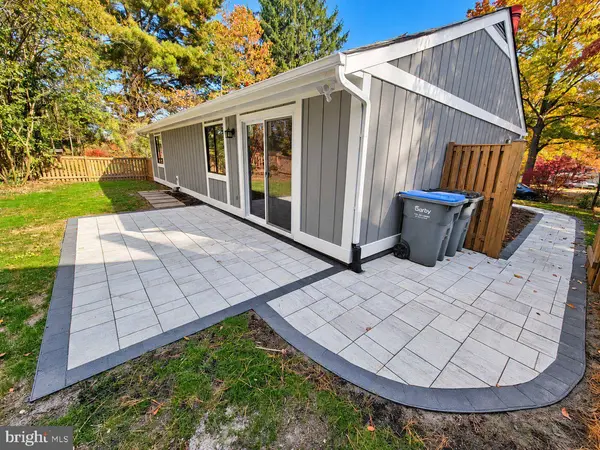
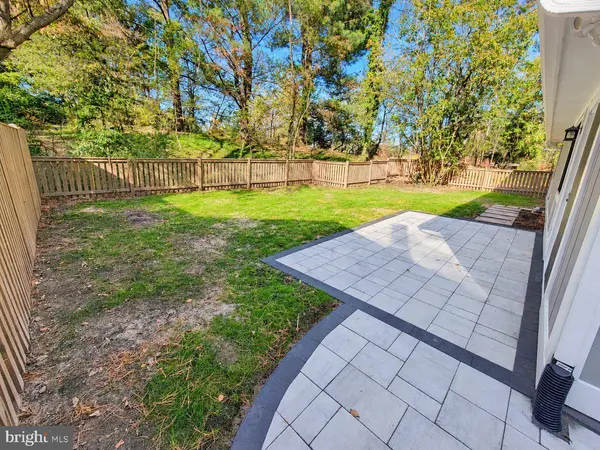
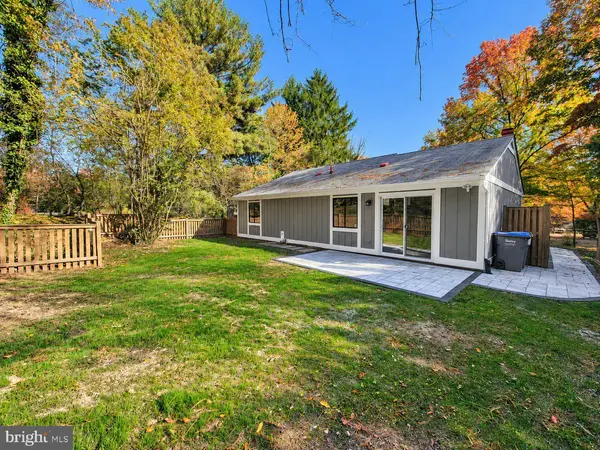
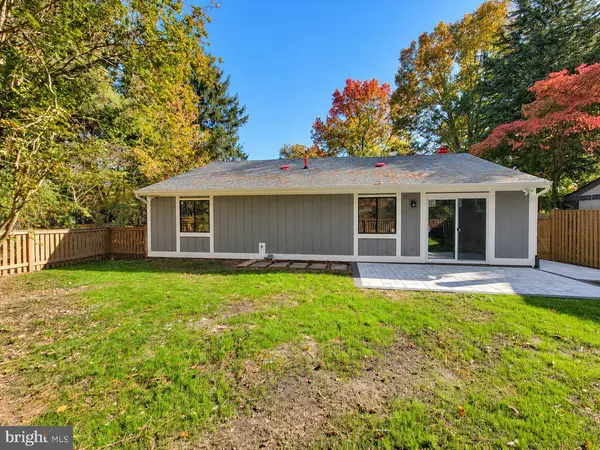
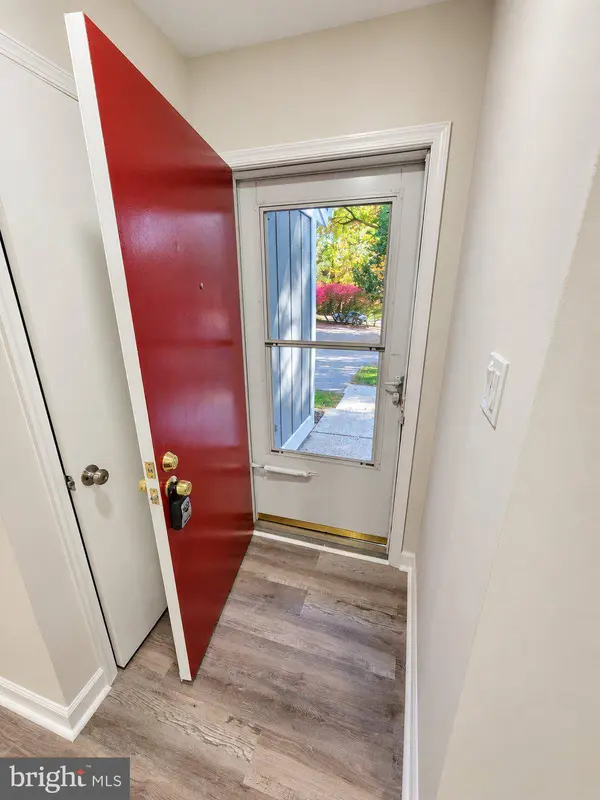
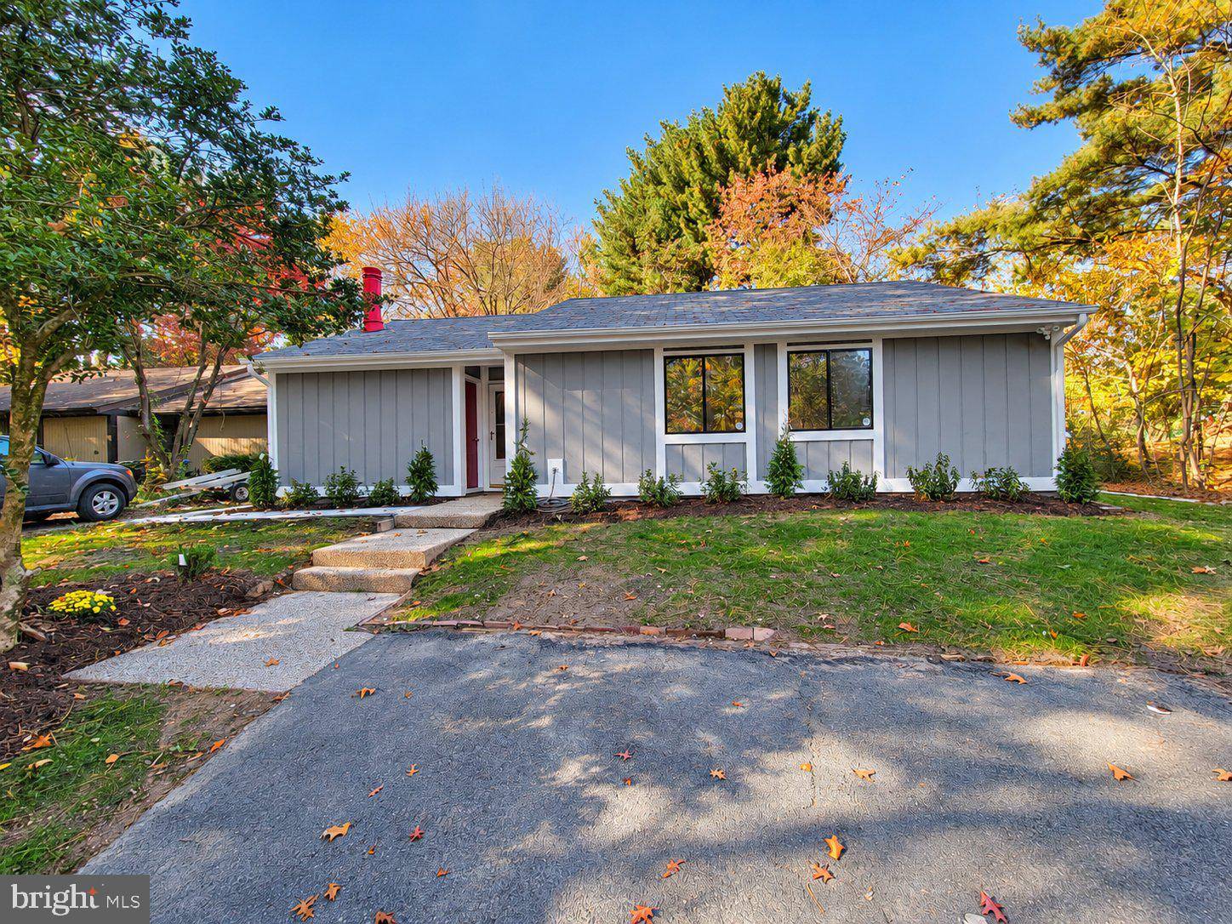
A detached, one-level home, fully updated and 0.3 miles from Wiehle-Reston East Metro. Three bedrooms and two full baths, both updated, with walk-in showers. The kitchen has an island, a breakfast area and a new refrigerator, dishwasher and range. The living room has a corner fireplace with glass doors. Fresh paint, new LVT flooring and recessed lighting throughout. Outside: a new paver patio, a new walk to the front door, a flat backyard and a driveway for two cars.
Lake Thoreau, the Lake Thoreau Pool, the W&OD Trail and South Lakes Village Center are all within about half a mile.
What it costs to own: about $5,080 a month with 20% down at 7.18% (the Freddie Mac 30-year average for the week of November 5, 2026), including 2026 taxes and both association fees, before insurance. Ask us how we got there.
Listed by Christopher Silva, Samson Properties.
GALLERY
PROPERTY DETAIL
Key Details
Property Type Single Family Home
Sub Type Detached
Listing Status Active
Purchase Type For Sale
Square Footage 1, 200 sqft
Price per Sqft $645
Subdivision None Available
MLS Listing ID VAFX2348650
Style Ranch/Rambler
Bedrooms 3
Full Baths 2
HOA Fees $980/ann
HOA Y/N Y
Abv Grd Liv Area 1,200
Year Built 1977
Annual Tax Amount $7,662
Tax Year 2026
Lot Size 5,227 Sqft
Acres 0.12
Property Sub-Type Detached
Source BRIGHT
Location
State VA
County Fairfax
Zoning 370
Rooms
Main Level Bedrooms 3
Building
Story 1
Foundation Concrete Perimeter, Slab
Above Ground Finished SqFt 1200
Sewer Public Sewer
Water Public
Architectural Style Ranch/Rambler
Level or Stories 1
Additional Building Above Grade
New Construction N
Interior
Interior Features Kitchen - Island, Recessed Lighting, Bathroom - Walk-In Shower, Breakfast Area
Hot Water Electric
Heating Programmable Thermostat, Forced Air
Cooling Central A/C
Fireplaces Number 1
Fireplaces Type Corner, Fireplace - Glass Doors
Fireplace Y
Heat Source Electric
Laundry Has Laundry, Washer In Unit, Dryer In Unit
Exterior
Exterior Feature Patio(s)
Garage Spaces 2.0
Water Access N
Accessibility Level Entry - Main
Porch Patio(s)
Total Parking Spaces 2
Garage N
Private Pool No
Schools
School District Fairfax County Public Schools
Others
Pets Allowed Y
HOA Fee Include Trash,Snow Removal,Road Maintenance
Senior Community No
Tax ID 0262 098A0007
Ownership Fee Simple
SqFt Source 1200
Acceptable Financing Cash, Conventional
Horse Property N
Listing Terms Cash, Conventional
Financing Cash,Conventional
Special Listing Condition Standard
Pets Allowed No Pet Restrictions
CONTACT

VA License# 0225133634MD License # 5021055DC License # SP-98368684